
Handcrafted homes in Anseong and Gongju to be featured on EBS1
The EBS1 program 'Architecture Exploration: House' will showcase two unique homes built through manual labor and lifelong dedication: a family-built house in Anseong and a potter's evolving residence in Gongju.
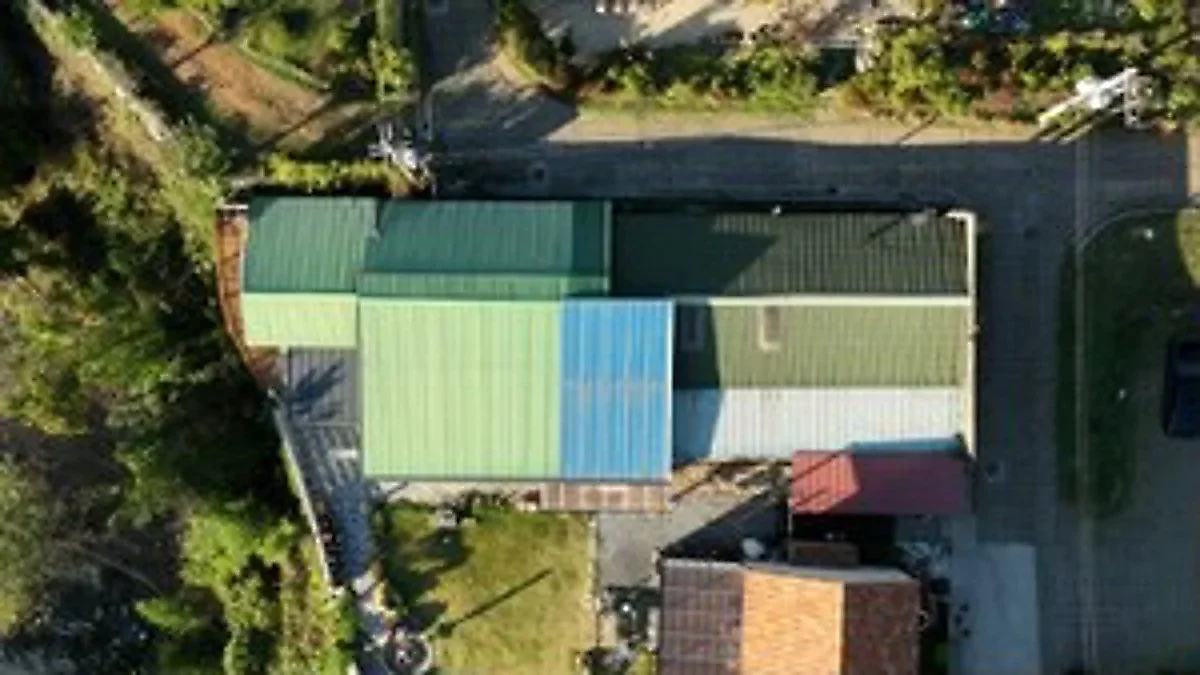
EBS1 will broadcast the stories of two unique handcrafted residences on November 17, 2026, including a 100-pyeong house in Gongju that potter Jeong Sun-ja expanded over 30 years. The program also features an Anseong home built by an architect and his family using manual construction techniques to overcome budget constraints.
The EBS1 program , scheduled to air at 9:55 PM on November 17, 2026, will reveal the stories of two homes completed through extraordinary manual craftsmanship. The first is a house in Anseong, Gyeonggi Province, built by a pair of architect son and daughter-in-law along with their parents, starting with an initial budget of 100 million won. Built through the collaboration of a meticulous, principled son and an impatient father, the house features seven entrances and two separate lofts divided into east and west sections. Having undergone continuous expansions over a lifetime, the residence is named 'The House Built by Adding On' and tells the story of a long-dreamed-of, orderly space.
EBS1 Architecture Exploration: House Broadcast Information and Overview
The basic information and architectural features of the two houses featured in the broadcast are as follows:
| Category | Anseong, Gyeonggi Province House | 'The House Built by Adding On', Gongju, Chungnam |
|---|---|---|
| Builders | Architect son and daughter-in-law, parents | Potter Jeong Sun-ja and family |
| Initial Conditions | 100 million won budget, purchase of large land | Small 15-pyeong space |
| Current Scale/Features | 7 entrances, 2 east-west lofts | 100 pyeong, 1st floor pottery education space, 2nd floor gallery |
Anseong Father-Son House Completed with 100 Million Won Budget and Manual Labor
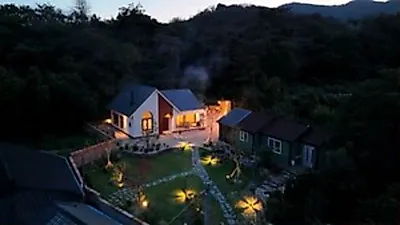
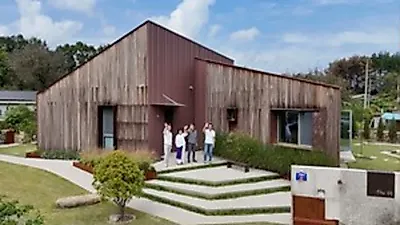
The house in Anseong, Gyeonggi Province, was designed and constructed by an architect son and his wife, with the mother and father participating directly in the construction. The project began when the father purchased a large plot of land, believing 100 million won would be sufficient to build a house. However, due to inflation and rising material costs, the budget proved woefully inadequate. Consequently, the son, Jin-u, took charge, researching African building methods to introduce manual construction techniques. Jin-u did not hesitate to climb gentle roof slopes and lift main beams himself, and even drove a truck to Dangjin from Anseong to personally source materials. By minimizing the use of heavy equipment and selecting materials that could be moved by hand, the family worked together to complete a clean and sophisticated house while reducing construction costs.
The interior of the house boasts a sense of openness with a narrow, long rectangular shape. To accommodate the mother, who dislikes feeling enclosed, large windows were installed on both walls to enjoy the outdoor scenery, and the house was placed in the center of the land to allow the yard to be used for various purposes. Additionally, seven entrances were created to allow for free movement. The two lofts, divided into the mother's space in the east and the father's space in the west, realize a "together yet separate" lifestyle for the mother, who wanted her own space, and the father, who desired separate sleeping arrangements. During the process, the meticulous son and the impatient father frequently clashed, at one point resulting in the father being sent away from the construction site. The construction, originally expected to take six months, was prolonged by tasks such as pumping out water accumulated during long rainy seasons and keeping watch to prevent packaging materials from blowing away in strong winds; the mother was even moved to tears at a nearby reservoir, but the house was finally completed by the family's hands.
The House in Gyeryongsan Pottery Village, Gongju, Expanded Through Life's Turning Points
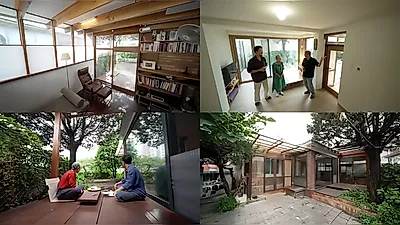
Located in the Gyeryongsan Pottery Village in Gongju, Chungnam, this is a home where potter Jeong Sun-ja has gradually expanded her living space through various turning points in her life over 30 years. After settling down with like-minded potters before graduating from university, Jeong Sun-ja moved to the UK in her 40s for her children's education, where she learned cooking and worked as a junior chef at a five-star hotel. However, she returned to Korea in haste upon hearing the sudden news of her husband's passing while he had remained home to guard the house. Amidst the emptiness of losing her husband, she regained her daily life through the care of neighbors in the pottery village, starting with a workshop and adding her own touch to the spaces her husband had once touched. Despite having a small family, she utilized the cooking skills learned in the UK to expand one room into a large kitchen; while she has since reduced the scale for health reasons, the space holds memories of sharing food with people. Furthermore, the wooden top of the window seat in front of the dining area is a repurposed desk top used by her children when they were young.
Having lived by constantly repairing and modifying her home, Jeong Sun-ja developed a desire to live in a house with straight, clean angles, leading to the construction of a sturdy new building that requires less maintenance. The first floor serves as a pottery education space, while the second floor is used as a gallery, where works created by her late husband are exhibited, providing great comfort to Jeong Sun-ja. The process of this home growing from a small 15-pyeong space to a 100-pyeong house captures the traces of her life.
Records of Family and Life Contained Within the Space of a Home
Both the house in Anseong and 'The House Built by Adding On' in Gongju are spaces completed through the accumulation of time and human touch. In the case of the Anseong house, it was built strictly through family labor, with Jin-u traveling to Dangjin to source materials and manually erecting the frame. The conflicts and weather trials experienced during this process became a time for the family to gather and understand one another. The potter's house in Gongju is also the result of a single owner expanding her space over 30 years while mingling with neighbors. Having faced the major life crisis of her husband's death while studying in the UK, Jeong Sun-ja recovered through the consolation of her neighbors, weaving memories of her life into the space by expanding the kitchen and repurposing her children's desk top. As such, these two houses function as more than just buildings for residence; they serve as places of record containing the history of family conflict and reconciliation, as well as sorrow and overcoming.
EBS1 will provide a detailed look at how these two households have built their homes in their own ways through its broadcast on November 17, 2026, at 9:55 PM.
Covers K-pop for KSW Journal, and also writes about Culture and K-Variety.
Comments 0
Comments are currently disabled.