
EBS1 to feature four siblings' shared villa in Sangju and an introverted couple's courtyard house in Cheongna
The EBS1 program "Architecture Exploration: House" will showcase a weekend villa in Sangju built collectively by four siblings and a private residence in Cheongna designed for an introverted couple.
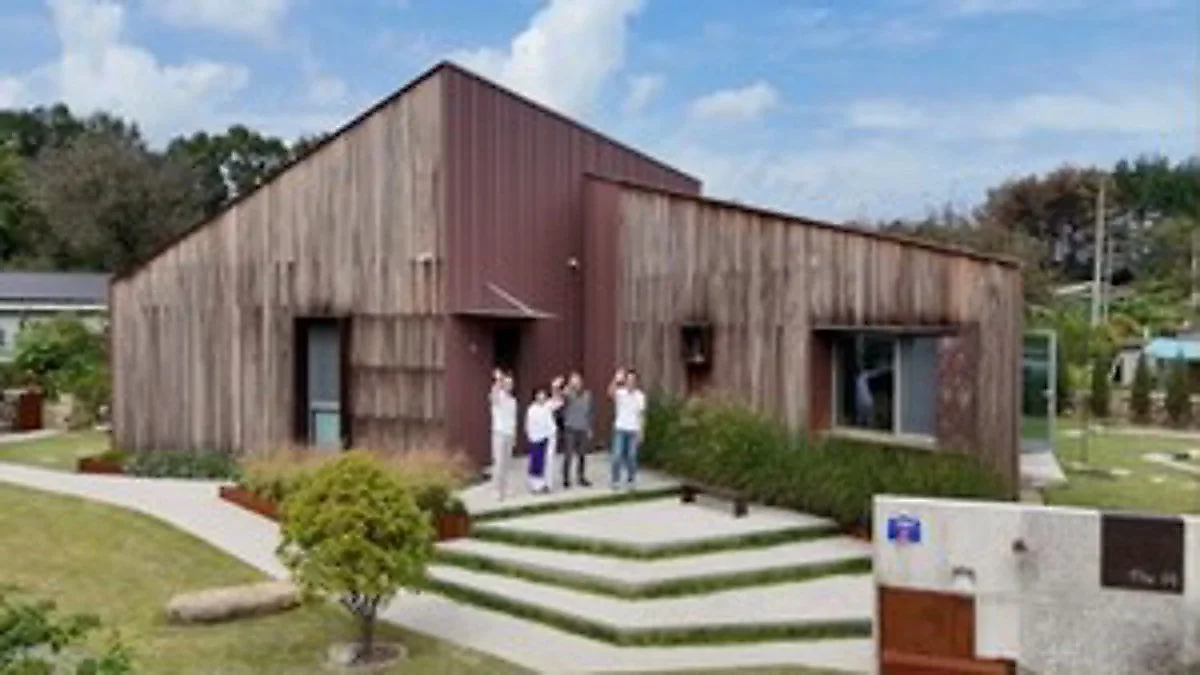
EBS1 "Architecture Exploration: House" will broadcast "It's Good to Gather! Lee-hap-jip-san" on October 27 at 9:55 PM. The episode will introduce a weekend villa in Sangju, Gyeongbuk, built together by four siblings, and a home in Cheongna, Incheon, inhabited by an introverted couple. One house was created as a space for four siblings, who had left their hometown in childhood to live separately, to gather together, while the other features high exterior walls to block outside views, a parking space, and a courtyard. The program will examine everything from the process of building the houses to their interior configurations and how the families use them.
The Sangju villa built with shared costs by four siblings
At the entrance of a village in Sangju, Gyeongbuk, famous for dried persimmons, stands a house reminiscent of a small art museum. The owners are not one person, but four siblings. Having left their hometown in their youth to live apart, they agreed to build a house where they could gather at any time. The four siblings also shared the construction costs. The space serves as a weekend villa in Sangju, though they do not stay there constantly. The program will introduce the background of their decision to build the house and the appearance of the home used collectively by the four.
They did not plan to build a new house from the beginning. The siblings initially intended to renovate a hanok where a childhood friend lived, but changed their plans due to old rafters. The eldest sister decided on new construction. It took one year and six months to build the house. The eldest and second siblings, who left their hometown early on to study abroad via a 13-hour journey on a 4:00 AM local bus to Seoul, had lived away from home for a long time. The youngest stayed at the construction site almost constantly to oversee the process. The broadcast will include the story of how the youngest's skin became so dark from working under the scorching sun that they were mistaken for a foreigner.
A space for a large family and the eldest sister's rules
While the exterior of the house is modest, a spacious living room awaits inside. Reflecting its nature as a weekend villa where they do not always reside, everyday household items and routine living spaces have been minimized. Instead of a TV, the living room features a large screen and a hammock, serving as a space for movies and a playground when the siblings and their families gather. A window seat overlooking the backyard scenery was also provided, along with a large 9-meter table to allow many people to sit together. Utilizing corner spaces in each room as reading areas is another feature of the house's configuration.
The eldest sister's rules are applied to keep the interior clean. Sheets must be laundered before leaving the house, and bringing outdoor items inside is prohibited. Management is not limited to the interior; there was an instance where the youngest was scolded for accidentally pulling up flowers cherished by the eldest sister while weeding. The villa, where the four siblings gather every weekend to tend to the house and garden, is named "The Embrace," signifying their desire to hold one another and grow old together.
The Cheongna courtyard hidden behind high walls
In a residential complex in Cheongna, Incheon, there is a house surrounded by high exterior walls. Due to regulations on fences in the residential district that make it difficult to protect privacy, the couple chose an island-type lot separated from neighboring houses. The home was prepared by an introverted couple who dislikes being noticed by others, with privacy in mind. Opening the gate reveals a spacious parking area, which leads to the entrance and can accommodate two or three cars. The couple cited the parking as a primary reason for moving, stating, "We moved because of the parking lot." The broadcast will show how the house is designed so they can enter from the parking lot even during rain or snow.
While the exterior walls surround the house, there is a sunlit courtyard inside. The kitchen, living room, and the daughter's drum practice room are arranged in a circle around the courtyard. The exterior views are blocked, and the internal spaces are oriented toward the courtyard. The tree planted in the courtyard is not a real plant, but an artificial one. Artificial plants are also placed in front of the gate, in the backyard, and in the bathroom. After experiencing difficulties with grass maintenance and insects at their previous home, the couple chose artificial plants instead of a yard with grass. Accordingly, the plant decorations inside and outside the house are introduced as elements designed to reduce the burden of maintenance.
"Metal-terior" made by the husband and the use of the auxiliary kitchen
Inside the house are pieces of furniture and accessories, such as metal shelves, lighting, and tissue cases, made directly by the husband. As his profession involves making public facilities, he applied the metalwork from his main job to the interior. The program introduces the interior of this house as "Metal-terior." However, the handmade tissue case does not allow tissue to be pulled out easily, and the husband's mother-in-law commented that the steel furniture looked like the metal delivery boxes used by Chinese restaurants.
Although an extra-large island is installed in the kitchen, the couple mainly cooks in the auxiliary kitchen located behind it. They say they do not use the island for cooking because it feels like a waste, instead using it as something to look at. The structure, where the daughter's drum practice room, kitchen, and living room surround and connect to the courtyard, is another characteristic of the house. EBS will reveal the parking lot, the courtyard, the yard decorated with artificial plants, and the metal furniture made by the husband, alongside the four siblings' Sangju villa.
"Architecture Exploration: House" will be broadcast on EBS1 on Tuesday, October 27, at 9:55 PM. This episode will sequentially introduce "The Embrace," the weekend villa in Sangju built by the four siblings, and the home of the couple in Cheongna.
Covers K-pop for KSW Journal, and also writes about Culture and K-Variety.
Comments 0
Comments are currently disabled.