
Architect Kim Ho-min builds circular seaside home in Jeju
Architect Kim Ho-min built a unique circular house in Jongdalli to overcome the harsh wind and rain of Jeju Island, a project that took five years to complete. The program also features announcer Yoon Young-mi and her husband Hwang Neung-jun, who renovated a traditional Jeju house they rent.
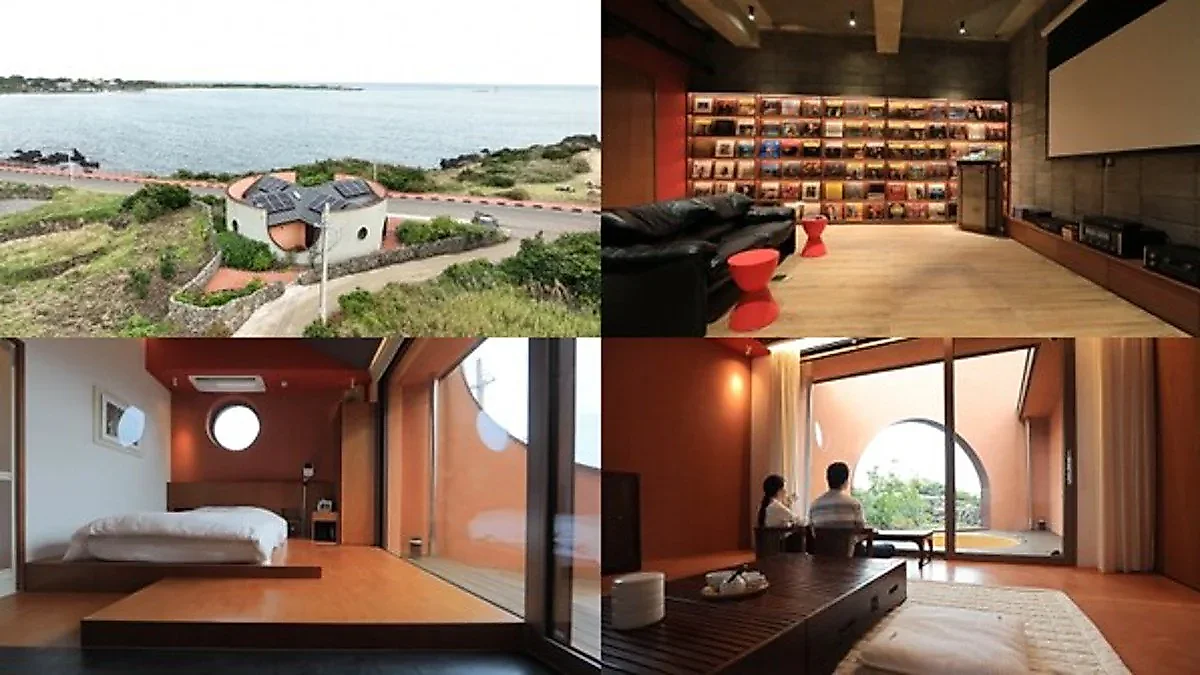
Architect Kim Ho-min spent five years constructing a circular house in Jongdalli, Jeju Island, to withstand the area's intense winds and heavy rainfall. Although originally designed as a family residence, the structure is currently being used as an office.
A house built with a love for Jeju Island from Architecture Exploration: House.
The circular house is located in Jongdalli, a village at the eastern tip of Jeju Island. This is the first house built by Kim Ho-min, who spent his childhood on Jeju, acting as the client himself.
There was a specific reason Kim Ho-min chose to build a circular house in Jeju, despite the difficulty of such construction. Due to its geographical characteristics, the area experiences winds so strong it is difficult to stand and heavy rainfalls. To realize his dream of living in front of the sea, he had to design a house that could overcome the limitations of the land and weather. He designed high walls reaching up to the roof to block the wind and devised a roof shape that allows rain to drain effectively. Because the sea breeze often kills most trees due to salt content, he had to find ways to overcome the environment, such as landscaping with native plants that can survive by the beach. This resulted in the birth of the circular house, which deflects wind and rain and withstands the salt from the sea breeze.
Being an architect did not make building the house any easier. Since he acted not only as the designer but also as the site manager, he had to travel back and forth between Seoul and Jeju to oversee construction. He led the site personally through a grueling schedule, flying down on dawn flights and returning to the mainland at night. There was even a period of about one year when construction was halted due to increased costs caused by delays. In total, it took five years to build the house in Jeju. However, the long duration served as an opportunity; it allowed him to inspect the house meticulously, correcting even small defects and filling in deficiencies. Furthermore, as it was his first time being the client for his own home, it was a precious time that allowed him to understand the feelings of other clients.
The house was originally dreamed of as a residential space to share with his family. However, during the building process, he realized that such a plan was too premature. He could not immediately leave everything to move to Jeju, and naturally, the purpose of the house changed. While it started as a house to live in with his family, it is currently being used as an office.
As the presenter of Architecture Exploration: House, Kim Ho-min has explored numerous homes and shared stories about houses and architecture with viewers. However, the time spent exploring houses has been more than just delivering knowledge to viewers; it has also been an opportunity for him to learn new things. The various spaces and ideas he encountered through the broadcast naturally permeated into his own house. He drew inspiration from a house in Jeju that utilized level differences to vary the height of spaces, and he even changed his design to include an agungi (traditional Korean furnace) instead of a fireplace, remembering a story about a house with an indoor agungi.
Although it is currently used as an office, the possibilities for this space remain open. The house of architect Kim Ho-min leaves one wondering what purpose and form it will take in the future. Architecture Exploration: House explores this home, where the architect's time and sincerity are layered.
A reckless house built by a reckless couple
In an old village where the Olle—the paths leading to houses in Jeju—remain intact, there is a home that serves as the sanctuary for announcer Yoon Young-mi and her husband Hwang Neung-jun, embodying the couple's unique philosophy.
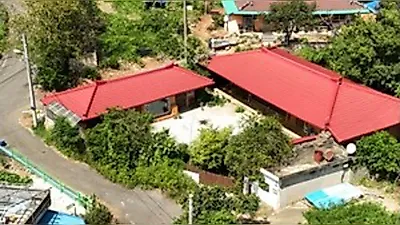
Yoon Young-mi calls her own home a "reckless house." This is because she spent many times more money than the rent to renovate it. For the couple, who believe that even if they live only one day, the space is theirs as long as they live there, the priority is not owning a house but living in a space that fits their tastes. They fell in love with a house following the traditional Jeju house form, divided into an-geori, bak-geori, and mokeori, and decided to rent it for seven years. When they attempted to renovate the house, which had been vacant for some time, to match their tastes, the estimate exceeded 100 million won. Although people around them worried about spending such a large sum to renovate a rented house, the couple remained unshaken. Thus began the Jeju house-building journey of a couple that some might call reckless.
It took a full year to conceive the design, and because they could not secure the renovation costs immediately after signing the contract, the house remained vacant for a year. Instead, the couple traveled to Jeju whenever they had time to design and draw the house they would renovate. They transformed the house, which originally had no trees, by planting plants one by one, opening up walls, and stacking stones to create a space filled with their tastes.
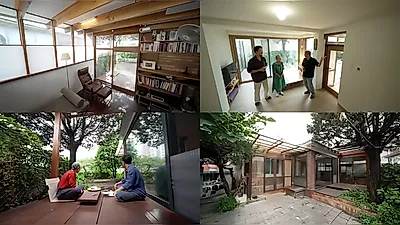
For Yoon Young-mi, who has served as a judge for Design House Living Fair and has a deep interest in architecture through domestic and international architecture tours, renovating the house was an exciting endeavor rather than a difficult or fearful one. Following the characteristics of traditional Jeju houses, the spaces divided into an-geori, bak-geori, and mokeori were newly arranged as the couple's space, a space for family and acquaintances, and a kitchen. The highlight of this house is the mokeori, a unique stone storehouse found only in Jeju, consisting of a water kitchen and a stable. When they removed the soil for the remodeling, they were captivated by the exposed volcanic stone and sorghum stalks, so they preserved the raw texture. This allowed them to maintain the traditional house feel while adding their own taste through interior design and kitchen furniture to complete an antique atmosphere. Considering the view from the house is important, the couple put great care into the placement of the persimmon tree and even custom-ordered doors so as not to block the scenery. As a result, they can view the changing seasons of the persimmon tree from all three areas: an-geori, bak-geori, and mokeori.
Despite it being a reckless choice, the two do not regret it. They believe that a house is not something to be bought, but a place to live, and that one can be happy enough without owning it. Architecture Exploration: House explores the special sanctuary created by the couple.
Covers K-pop for KSW Journal, and also writes about Culture and K-Variety.
Comments 0
Comments are currently disabled.