
Two homes showcase distinct lifestyles and personal tastes
The upcoming episode of Architecture Exploration: House features two sets of residents—sisters in Miryang, Gyeongsangnam-do, and two friends in North Jeolla—living in homes that reflect their unique personalities and architectural preferences.
An upcoming EBS1 broadcast on November 3, 2026, will feature two sets of residents in Miryang and North Jeolla living in homes that reflect their unique personalities. The episode explores how two sisters in Miryang and two friends in North Jeolla use their renovated or built spaces to harmonize their differing temperaments.
In an episode to be broadcast on Tuesday, November 3, 2026, at 9:55 PM, two sets of residents—sisters in Miryang, Gyeongsangnam-do, and two friends in North Jeolla—will introduce the homes they built or renovated to suit their individual tastes. Whether related by blood or not, these residents rely on one another, and their living spaces reveal distinct personalities through their architectural features and lifestyles. The episode explores various homes, ranging from wooden houses that blend tradition with modernity to a Western-style house renovated from an original 1980s building.
In Miryang, Gyeongsangnam-do, two sisters live in separate houses built on the same plot of land. Their connection began 15 years ago when the younger sister, Sun-ok, purchased land to build a house in the countryside. Following Yeong-hui's principle of ensuring financial clarity, the sisters established clear boundaries, and living in a location with a beautiful view has helped significantly recover Yeong-hui's health.
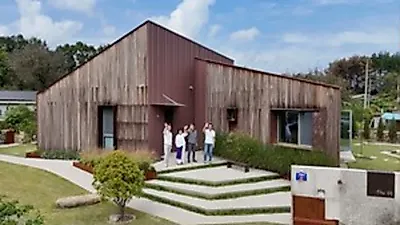
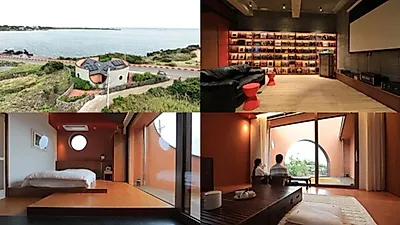
Following the older sister's house, a modern Hanok was built next door for Sun-ok. While Sun-ok did not heavily involve herself in the construction process, stating she only cared that it did not leak, she reported feeling great happiness as each stage of the process was completed. Recalling memories of her father cleaning her ears on the wooden floor of their childhood country home, Sun-ok put great effort into the flooring, creating a small porch (jjokmaru) leading directly from the bedroom, a veranda (toetmaru) in front of the red clay room, and a raised floor (numaru) connected to the living room. Sun-ok enjoys hobbies such as drinking tea or playing the haegeum on the numaru. To account for the winter cold, she also added a wooden platform (pyeongsang) indoors. The older sister, Yeong-hui, prepared an outdoor area for a traditional furnace to cook baeksuk alongside her European-style red tiles, though she noted the difficulty of maintenance as the pot eventually rusted. Yeong-hui's bedroom features hinoki cypress finishes and red clay marble flooring, and she continues her hobbies by keeping a drum in a corner of the red clay room.
A 1980s house in North Jeolla with two gates
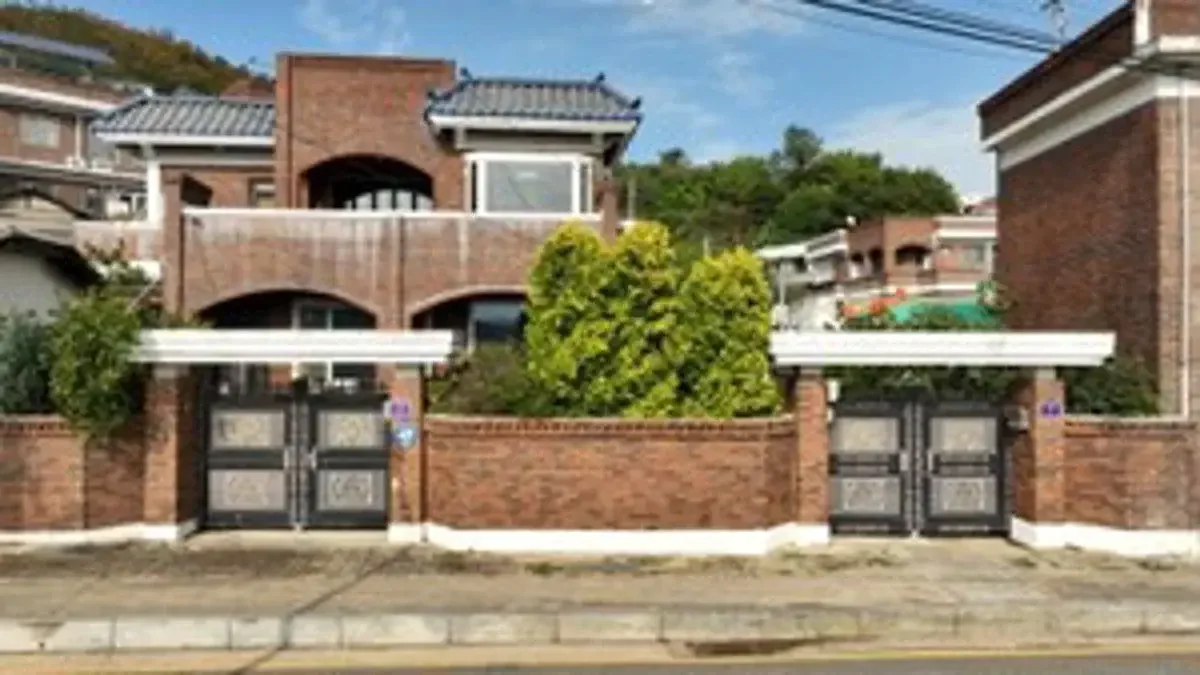
Baek Seo-hui, who moved to the countryside to start a business after graduating from university, became close with Lee Seul-gi, who was working as a manager for a startup support system at the time. Feeling they did not need to live in studio apartments as they had in Seoul, the two searched for a home together and began living in a 1980s Western-style house that had never been renovated. The house, which once housed three households, faced difficulties during the process of demolishing an illegal structure in a corner of the yard and a glass greenhouse surrounding the main building. While the demolished space had previously blocked the winter wind, its removal meant they had to endure the cold and heat due to the loss of insulation.
The house preserves the original form of 1980s Western-style architecture, including wooden window frames, beautiful wooden ceiling decorations, and arched brick structures. For Baek Seo-hui, who enjoys inviting guests, the first floor is entirely decorated as a space for hosting, featuring a spacious wooden platform where multiple people can sleep and a living room with a green sofa. The first-floor kitchen underwent three rounds of tile overlaying, and during the final round, Lee Seul-gi personally purchased tools to cut through the thick tile walls. Lee Seul-gi also built a wooden fence to block the view from the neighboring house, but the fence collapsed, leaving the neighboring house clearly visible. As an introvert, Lee Seul-gi heads to the second floor when guests arrive; the second floor serves as her private sanctuary, decorated with second-hand furniture and accessories, including a study and a bedroom with a view.
People filling spaces and arranging lives in their own ways
The residents of both homes manage their daily lives through their own unique methods. In Miryang, the two sisters fill the void left by their husbands, who are busy with economic activities in the city, by providing affection to one another. To recover her health, Yeong-hui decorated her home with hinoki cypress and red clay marble and attempted various activities like learning the drum. Sun-ok chose a life of enjoying nature while playing the haegeum on the numaru. Although their tastes and house types differ, they show deep sisterly affection by looking after one another during meals.
In North Jeolla, Lee Seul-gi and Baek Seo-hui also live by harmonizing their different temperaments. Baek Seo-hui, who enjoys hosting guests, and the introverted Lee Seul-gi have established their own domains on the first and second floors while living in the same house. In particular, as Baek Seo-hui has no immediate intention of marrying, the two have come to think positively about their future directions through this party. As such, the two homes highlighted by Architecture Exploration: House demonstrate the value of residential spaces filled with individual personalities and relationships that transcend blood ties.
Broadcast schedule and future plans
The wooden house and Western-style house inhabited by the sisters in Miryang, Gyeongsangnam-do, and the 1980s house with two gates in North Jeolla can be viewed on EBS1's Architecture Exploration: House on Tuesday, November 3, 2026, at 9:55 PM. The broadcast will reveal the detailed interior structures of each house, the processes through which the participants renovated and maintained their spaces, and the specific daily lives of two different people living in harmony within the same or adjacent spaces. Related photos can be found on the Cyber PR Office bulletin board of the EBS website according to the broadcast date.
Covers K-pop for KSW Journal, and also writes about Culture and K-Variety.
Comments 0
Comments are currently disabled.